
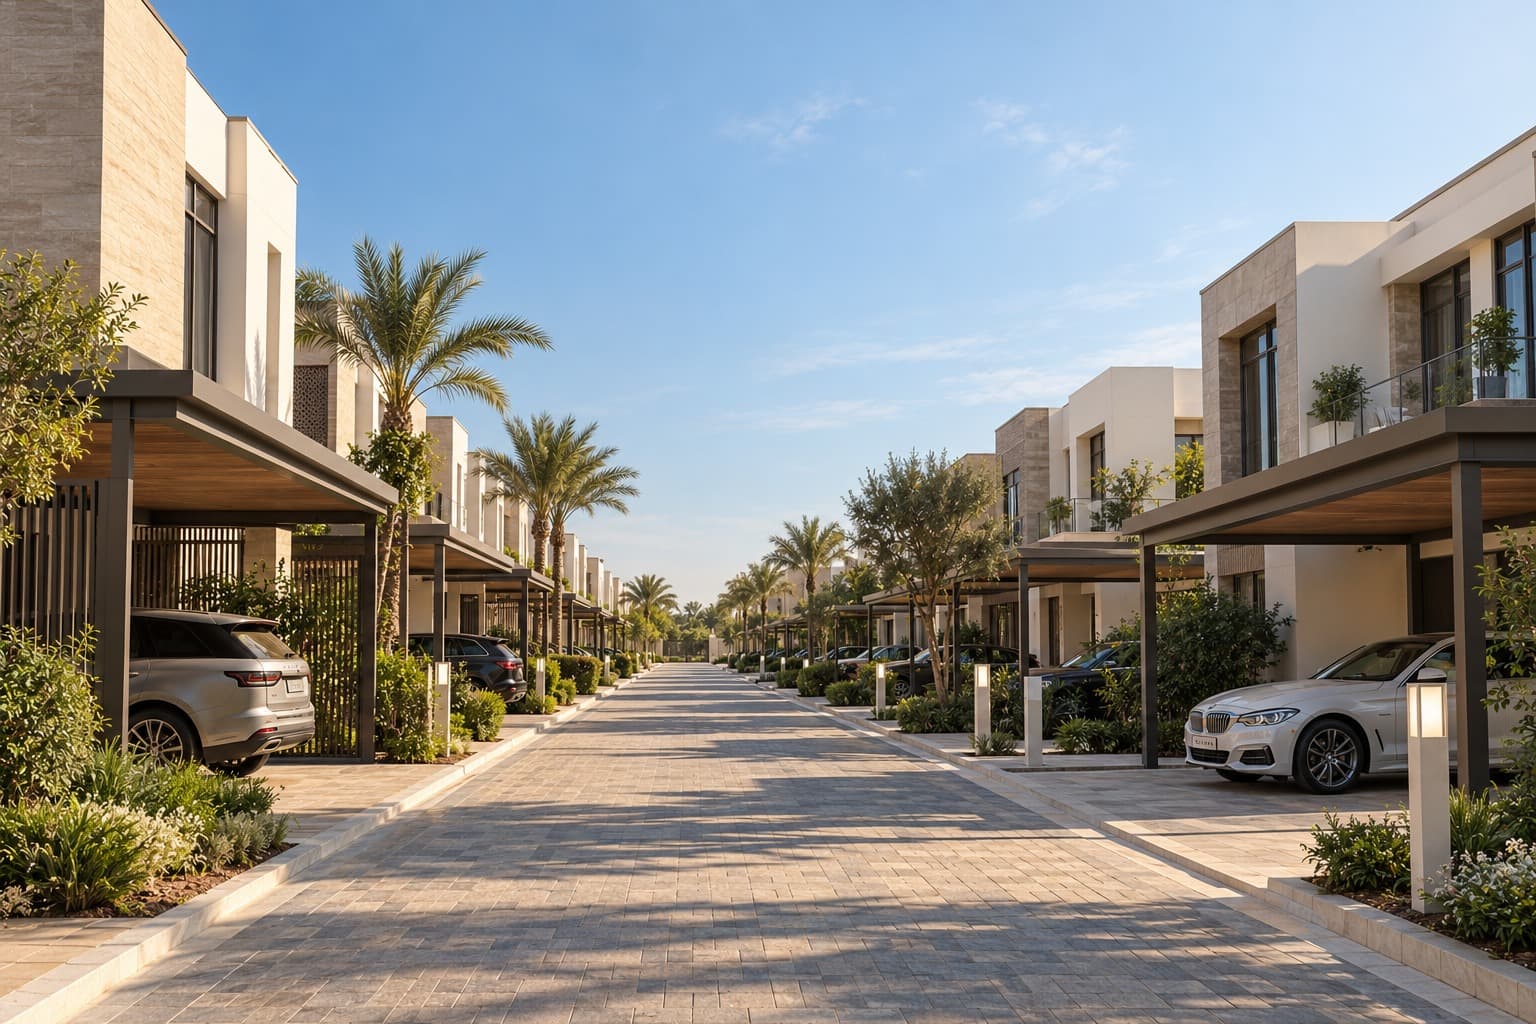
Master Plan
A Community Planned Around Family Life
Plots, a masjid, school, park, commercial area and hospital, all inside one secure gate on Malir River Road.
The layout
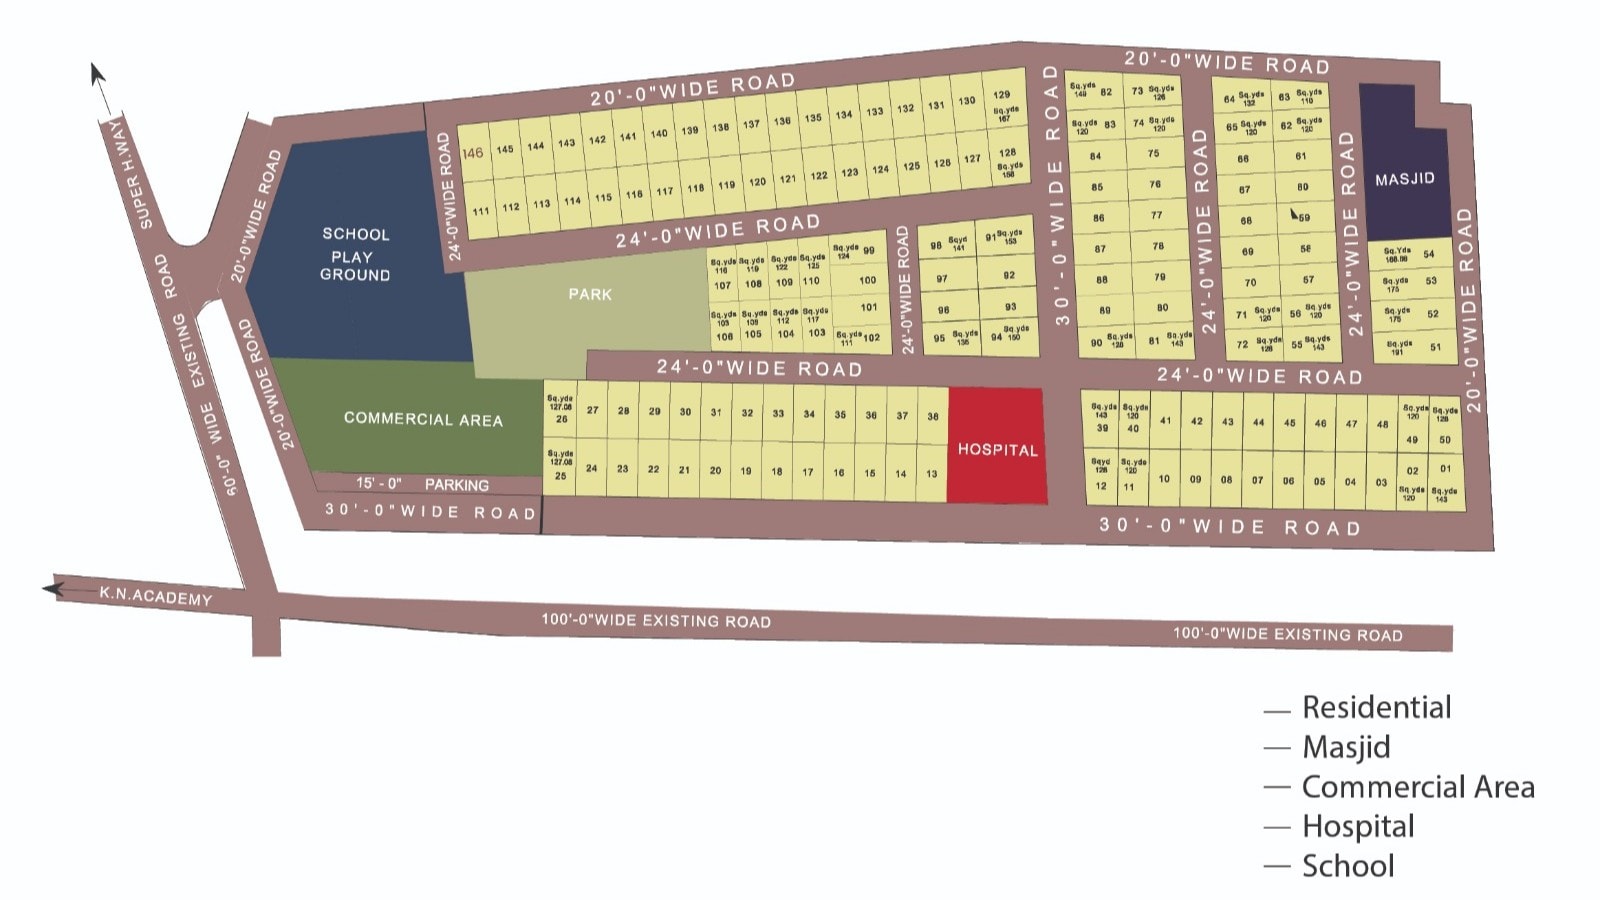
Master Plan
Every plot is numbered and sits on a wide internal road, with community facilities placed within easy reach of the homes.
Inside the gate
What's on the Plan
Residential Plots
Rows of numbered plots, most 120 sq. yd., laid out along wide internal roads.
Masjid
A masjid within the community, a short walk from the homes.
School & Playground
Space for a school with its own playground, right inside the gate.
Park
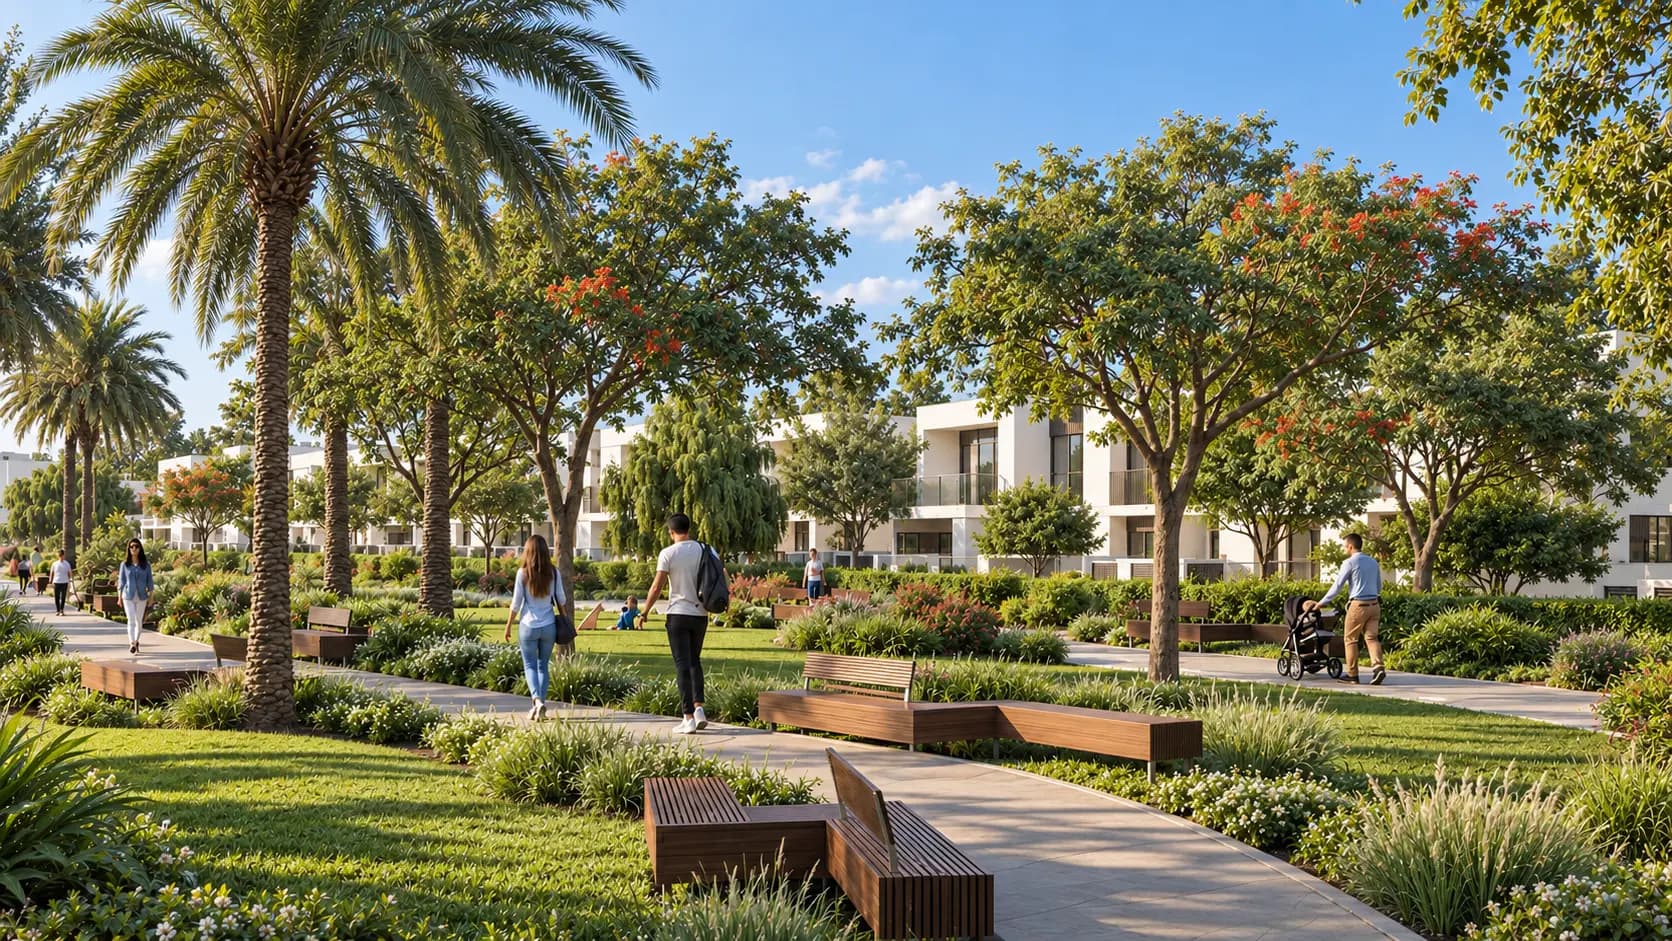
A landscaped park at the heart of the community for families and children.
Commercial Area
Shops and everyday services with dedicated parking, close to the entrance.
Hospital
A hospital planned within the community for care close to home.
Roads and Access
- 100 ft wide existing road along the front, towards KN Academy
- 60 ft wide existing road linking to the Super Highway side
- 20 to 30 ft wide internal roads throughout the community
Choose your plot
Find the Right Plot for You
Ask about corner, park-facing and main-road plots, or book a site visit to see the layout in person.